
Last updated November 21, 2026
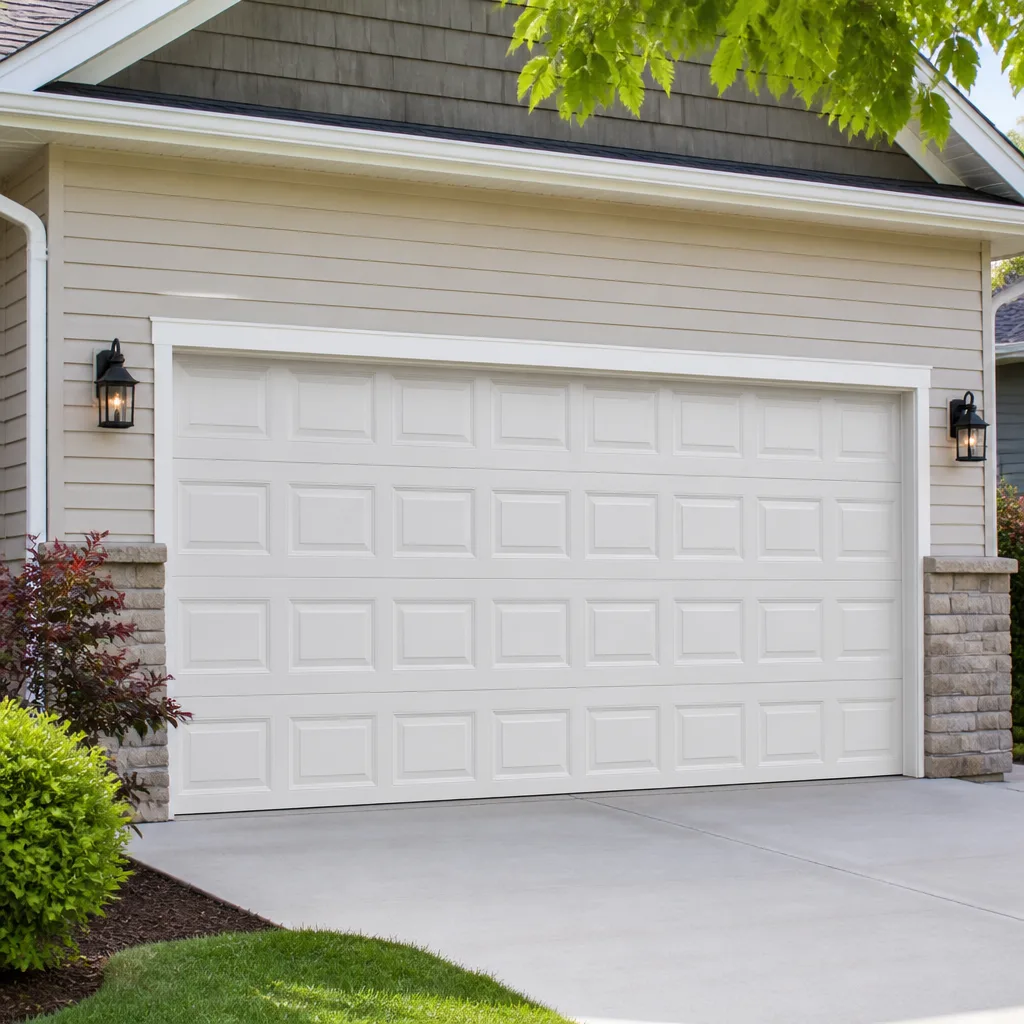 Raised-panel steel
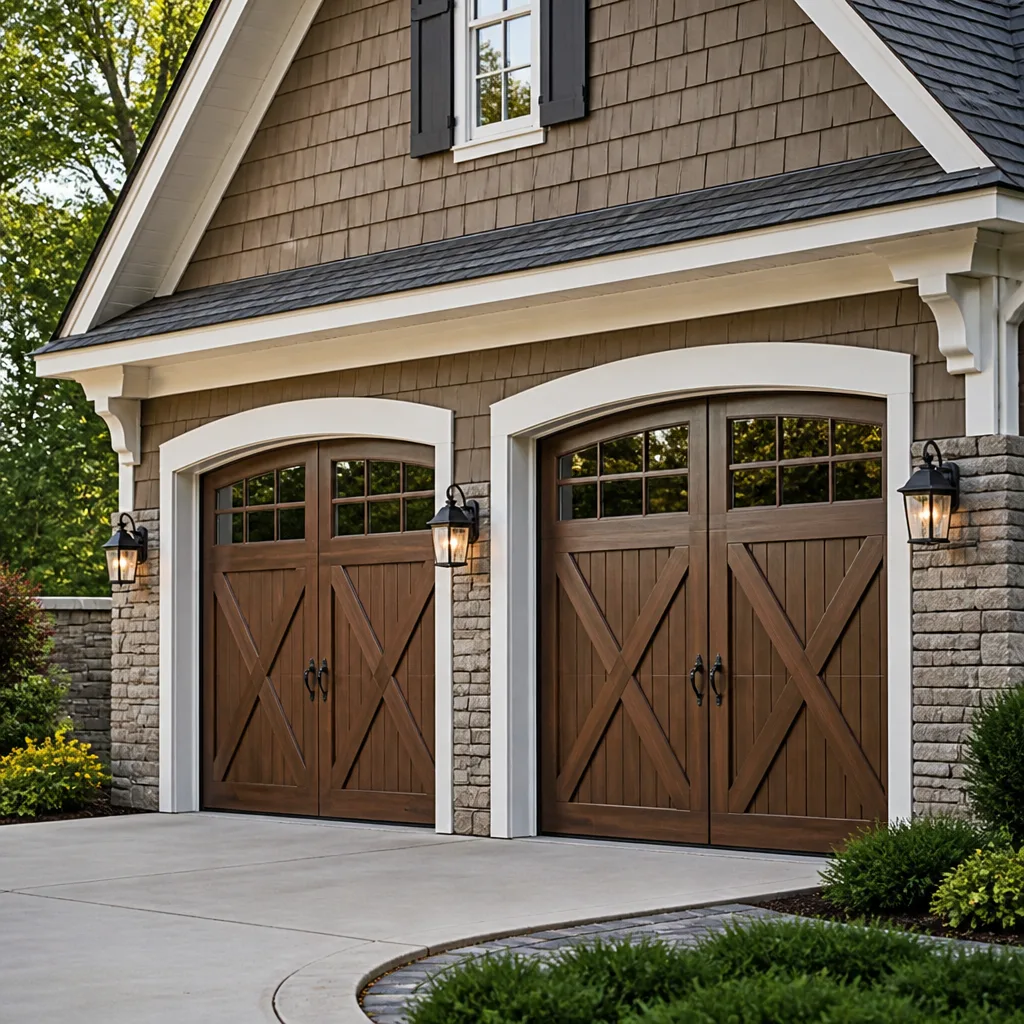 Carriage house
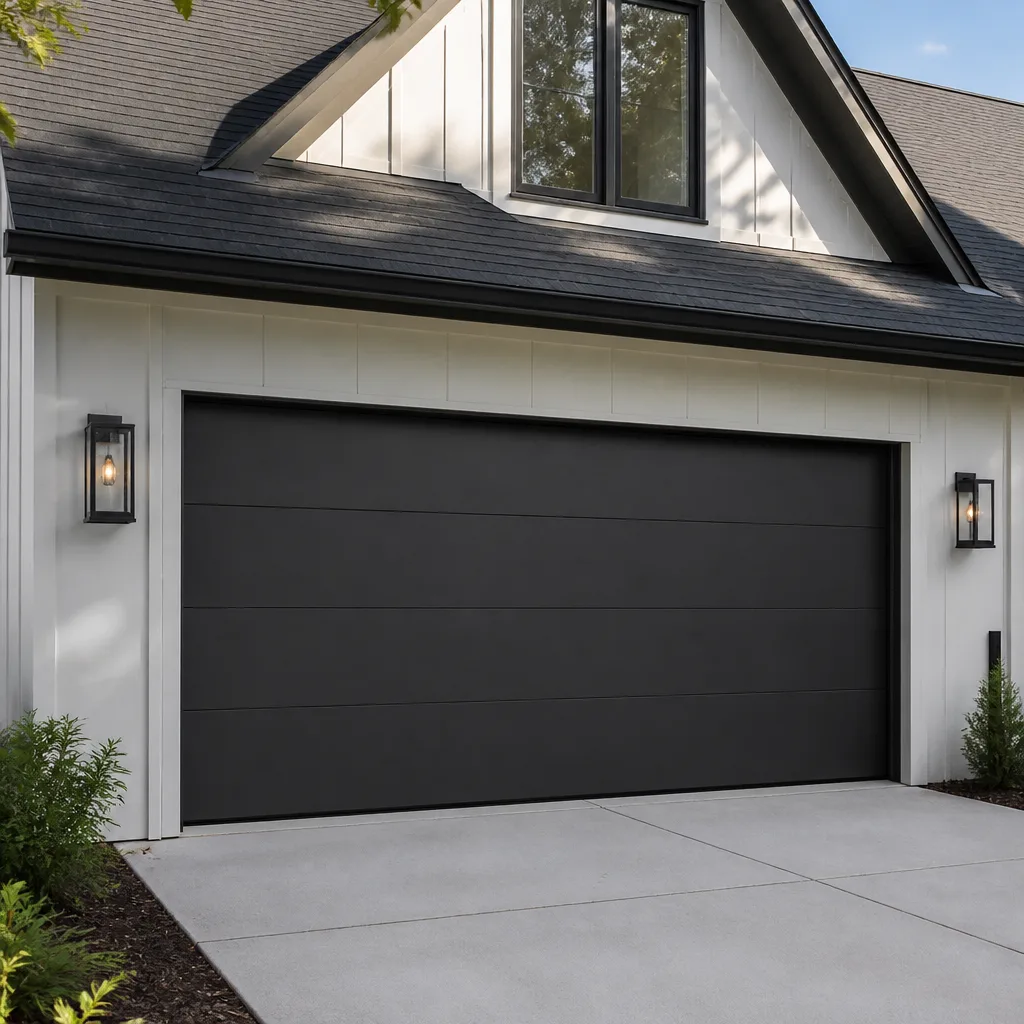 Modern flush
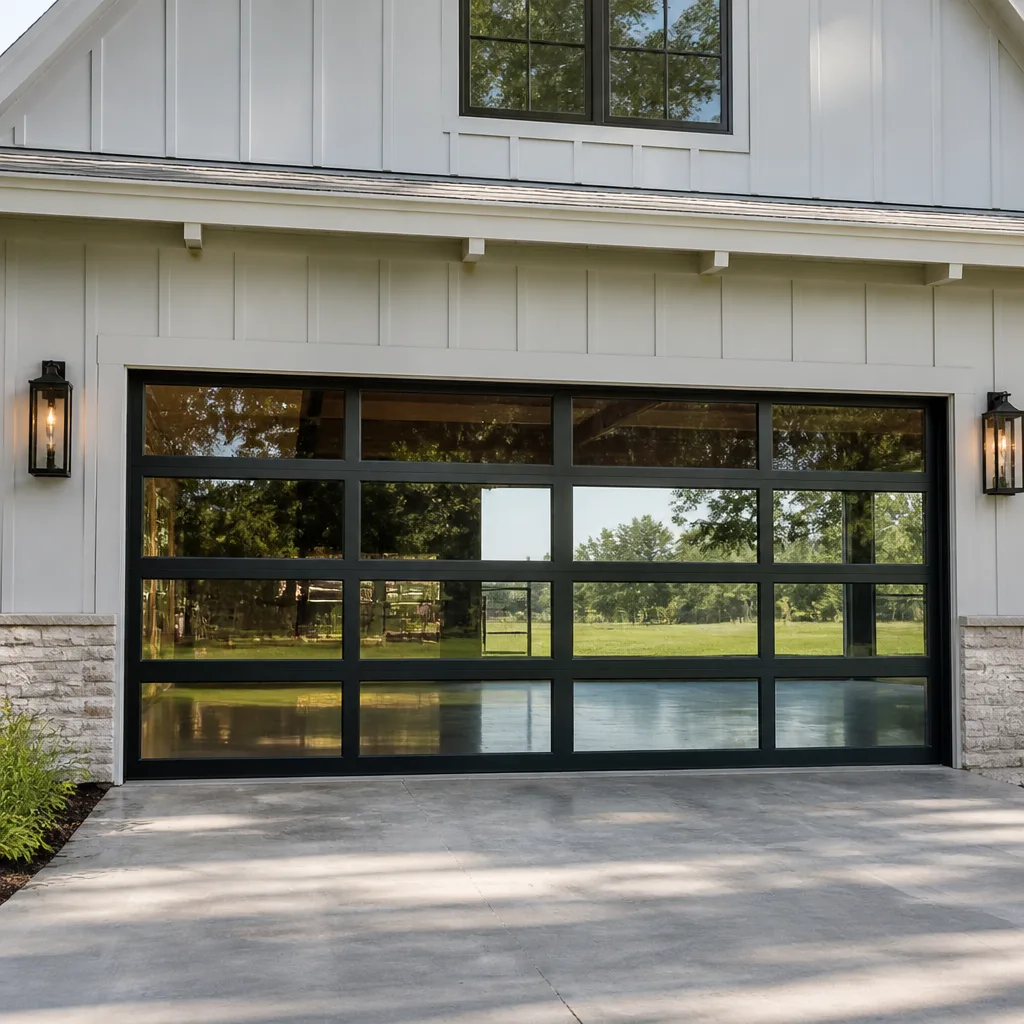 Full-view glass
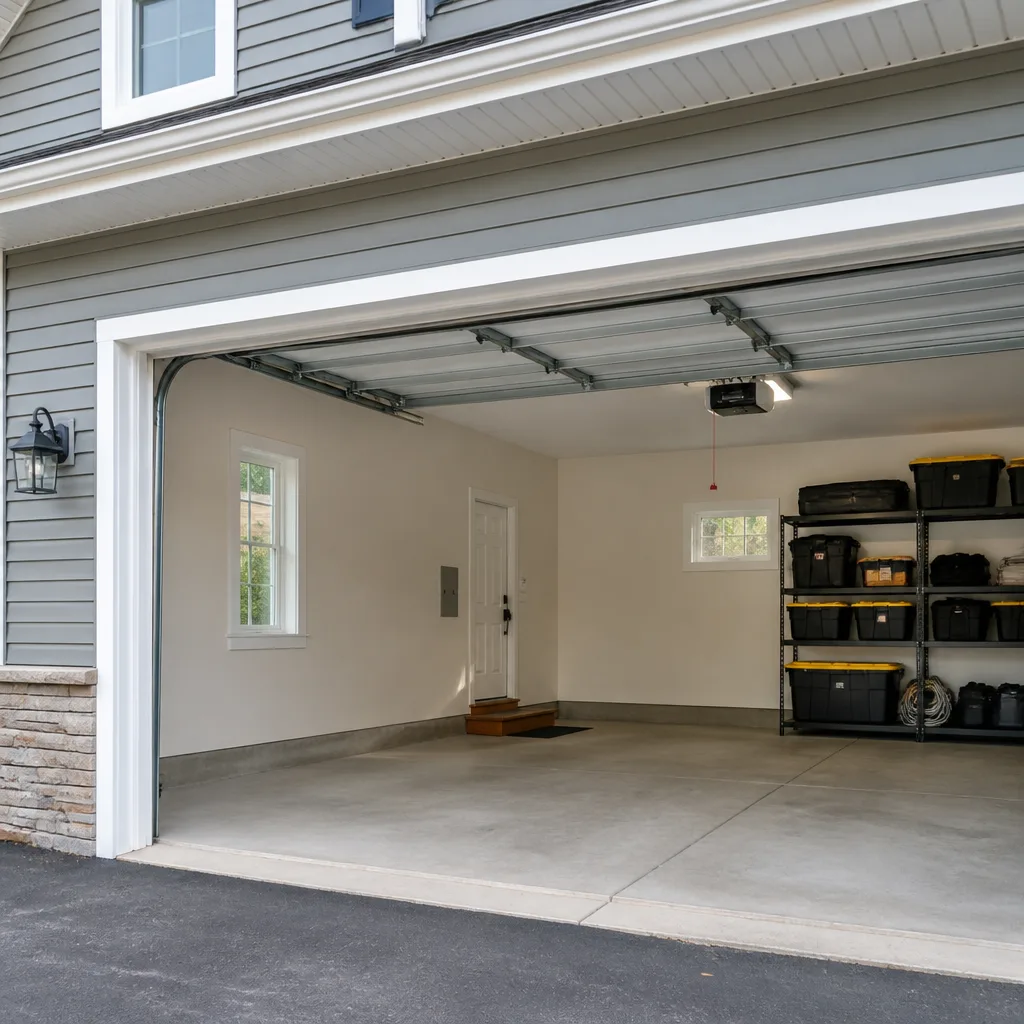 LiftMaster openers
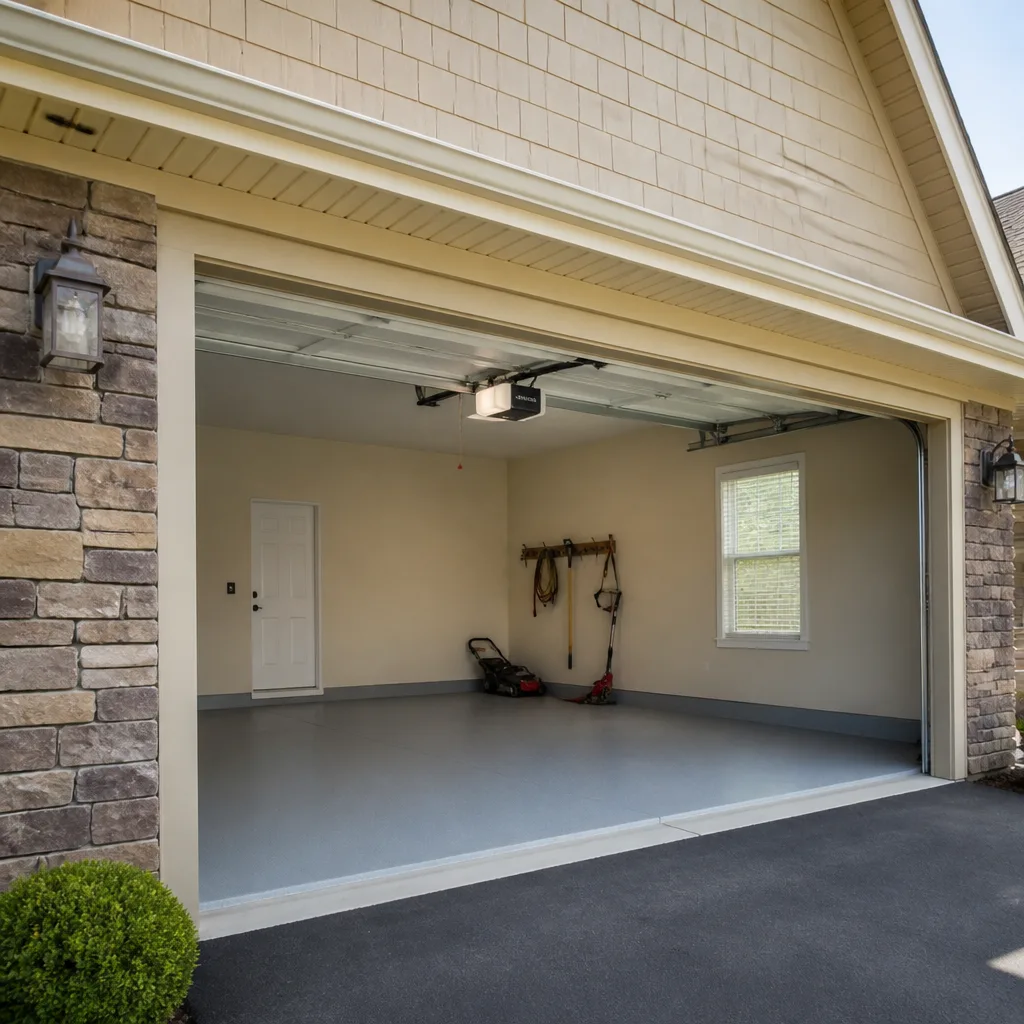 Chamberlain openers
Full 25-point door and opener safety check with every visit - springs, cables, rollers, tracks, and your LiftMaster or Chamberlain opener included
You get a price before we start. It does not change when the pro arrives.
Get your free estimateGarage Door Permits, Codes & Inspections in Hampton, VA: What You Need to Know
Most Hampton homeowners assume a garage door replacement never touches a permit. In many cases that’s true. A straight like-for-like swap of a door in the same opening, with the same wiring and the same header above it, usually falls outside the permit triggers that apply to structural and electrical work. But the moment a project changes the opening size, adds electric service where there wasn’t any, or modifies the structural header holding the wall above the door, the rules shift fast, and the paper trail matters. This guide maps exactly where that line sits in Hampton, what the City of Hampton Building Department looks at, how Virginia’s statewide code treats opener circuits, what wind load and HOA rules add on top, and what an actual inspection for a permitted door project involves. If you’re planning a project, read this before a single panel comes off.
Quick Answer
In Hampton, VA, a like-for-like garage door replacement usually doesn’t require a building permit, but projects that change the size of the opening, alter the structural header, add or extend electrical wiring for an opener, or add a new garage door to a structure where none existed almost always do. The City of Hampton Building Department makes the final call on your specific scope, Virginia’s Uniform Statewide Building Code governs the work, and new installations in Hampton’s wind zone must meet the wind load requirements that apply to your site. When in doubt, call the city before you order a door.
Styles & brands we work with
- Raised-panel steel
- Carriage house
- Modern flush
- Full-view glass
- LiftMaster openers
- Chamberlain openers
Table of Contents
- What the City of Hampton Requires for Garage Door Work
- Like-for-Like Replacement: The Zone Most Projects Fall Into
- How Virginia’s Uniform Statewide Building Code Applies to Opener Circuits
- Wind Load and Hurricane Ratings on New Installs in Hampton
- HOA Overlay: When Covenants Are Stricter Than City Code
- What the Inspection Process for a Permitted Door Project Looks Like
- How to Choose a Contractor Who Handles the Permit Side
What the City of Hampton Requires for Garage Door Work
The single question that decides almost everything is scope. A garage door project is either maintenance of what’s already there or a change to the structure, the electrical system, or the number of openings on the house. The City of Hampton Building Department cares about the second category.
These scopes usually require a permit in Hampton:
- Changing the size of an existing garage door opening, whether wider, taller, or both
- Converting a single-car opening to a double-car opening, or the reverse, where the structural header has to change
- Modifying, replacing, or adding a structural header above a garage door opening
- Adding a new electrical circuit or outlet to power a garage door opener where none existed before
- Enclosing an existing carport to create a fully enclosed garage with a door installation
- Adding a garage door to a structure that previously had an open bay
These scopes usually don’t require a permit:
- A like-for-like replacement of a door in the same opening with the same track configuration
- Repairing or replacing springs, cables, rollers, or hinges on an existing door
- Replacing a garage door opener on existing wiring with a compatible unit
- Repainting or refinishing a door in place
- Scheduling routine maintenance on an existing system
What counts as structural versus cosmetic is where homeowners most often guess wrong. Replacing a door in an existing frame is cosmetic. Rebuilding the frame is not. In our experience, the projects that get caught at resale are almost always on the structural or electrical side, not the door panel itself. If your project touches either, treat it as permitted work until the city tells you otherwise.
For the mechanical side of the work, see our garage door repair page. Permits don’t cover the spring work; they cover what’s behind it.
Like-for-Like Replacement: The Zone Most Projects Fall Into
Most Hampton garage door projects are replacements, not modifications. A Clopay door that’s aged out gets swapped for a current model in the same opening. A Wayne Dalton door that’s rusted through gets replaced with a new panel set on the existing track. These projects rarely require a permit because the opening, the structure, and the wiring stay exactly as they were.
What makes a replacement “like-for-like” in the eyes of the code:
- The width and height of the opening stay the same within standard tolerance
- The structural header above the opening is not touched, modified, or reinforced
- No wall section is removed to expand the opening
- Existing electrical service for the opener is used as-is
- The new door meets or exceeds the wind load requirement that applied to the original
- The door does not change the fire separation between the garage and a habitable space
If all six hold, you’re usually in the unpermitted zone. If any one fails, ask the building department. The only answer that matters is their answer, and it’s a short phone call or an online inquiry to the City of Hampton. Get it in writing or in an email if you can. If you ever sell the house, that record is worth more than you’d think.
The exception that catches people: a “like-for-like” swap that actually changes the door’s weight class. A door that goes from a light steel panel to a heavier insulated Amarr model is still a structural consideration the installer should evaluate. It won’t trigger a permit, but it does affect spring load, track reinforcement, and opener capacity. In our experience, a heavier door on original springs is one of the most common reasons a garage door system starts to fail within a year of replacement.
If you’re pricing a replacement rather than a repair, our garage door installation page walks through the measurement and selection process.
How Virginia’s Uniform Statewide Building Code Applies to Opener Circuits
Virginia’s Uniform Statewide Building Code, or USBC, governs construction and renovation across the Commonwealth. For garage door work, the USBC matters most on two fronts: the electrical circuit powering the opener and the structural work that supports the door.
On existing wiring, a garage door opener replacement is generally treated as a fixture swap, not new electrical work. If the circuit was properly installed and the opener plugs into the same outlet or connects to the same hardwired junction, no permit for electrical work is triggered. The new opener needs to be compatible with the existing circuit, which is where brand knowledge matters. A Chamberlain or Genie unit designed for a standard 120-volt circuit will fit where a LiftMaster or Craftsman unit came out, but the amperage draw and safety reverse requirements have to be confirmed.
New wiring is a different project. Adding a dedicated circuit, extending an existing one to a new location, or adding a new outlet in the garage falls under the electrical provisions of the USBC. That work requires a permit and an electrical inspection. It’s a common scope when a homeowner converts a manually operated door to an automatic one on a structure that never had an opener.
The safety reverse system is the other USBC-relevant piece. Any new opener installed has to include the safety reverse function and photo-eye sensors that comply with current code. When a technician installs a new opener for you, the safety reverse test is part of the job, not an optional add-on.
If you’re dealing with an opener that’s stopped working or is acting unpredictably, that’s a diagnostic question rather than a code one. Our garage door opener repair page is the right starting point for a malfunction, and the permit question can wait until it’s clear what the fix actually involves.
Wind Load and Hurricane Ratings on New Installs in Hampton
Hampton sits in a wind zone where new construction is designed against quantified wind pressure, and your garage door is the largest opening in the building envelope. On a new install or a first-time door on a structure that didn’t have one, the door has to meet the wind load requirement that applies to your site. That requirement is determined by the building department when a permit is pulled. It’s not something you choose from a product catalog.
What that looks like in practice:
- The door you select has to be rated to the wind pressure calculated for your location and the height of the opening
- Manufacturer wind load documentation is part of what the installer submits to the city
- The door reinforcement (struts, heavier gauge) is matched to the rating
- The track, hinges, and anchors are specified to match the wind rating of the door
A like-for-like replacement in an existing opening usually carries forward the wind rating of the door it replaces, which is one reason that zone is simpler. But if the original door was installed before a code update, the current requirement may be higher. In that case, even a same-size replacement may need to go to the department to confirm what rating applies. This is one of the reasons we tell homeowners to call the city for a definitive answer on their scope rather than assume a straight replacement is always unpermitted.
For new installations, the wind load calculation and the door specification are both handled during the design phase. When we quote a new install in Hampton, the wind load requirement is part of what we walk through before the door is ordered. It’s not an afterthought.
HOA Overlay: When Covenants Are Stricter Than City Code
Many Hampton neighborhoods have homeowner associations, and an HOA covenant can impose requirements the city does not. The city cares about life safety, structure, and electrical compliance. The HOA cares about appearance, materials, and consistency with the neighborhood. Both can apply to the same door project, and the stricter rule controls.
What HOA overlays commonly regulate on garage door projects:
- Door style: raised panel versus carriage house versus flush is often specified
- Color: some associations restrict the palette to a defined list
- Material: steel versus wood-look versus aluminum may be mandated or restricted
- Window panels: some covenants prohibit or require them
- Manufacturer consistency: a few associations require doors matching an existing installed line
If your home is in an HOA, review the covenants before you order a door. Most associations have an architectural review process that requires an application and an approval letter before installation. Submitting after the door is on the house is a much harder conversation than submitting before. When we quote an installation for a home with an HOA, we ask for the covenants early so the specification matches what the association will approve.
Neighborhoods around Hampton have different overlays and some have none at all. If you’re not sure whether your street is in an active association, ask at the city when you call about the permit side. The building department doesn’t enforce the HOA, but they usually know the subdivisions where associations are active.
What the Inspection Process for a Permitted Door Project Looks Like
For a permitted garage door project in Hampton, the inspection is a specific, structured step. It’s not a surprise audit, and it’s not an exhaustive walkthrough of the house. It’s a check of the work the permit covered. Knowing the sequence makes the process far less intimidating than most homeowners expect.
Here’s how a permitted project typically runs, step by step:
- Permit application. The contractor or homeowner submits the application with scope, plans, and manufacturer documentation. If wind load documentation is required, it goes in with the application.
- Permit issuance. The department reviews the scope and issues the permit, sometimes with conditions. The permit number goes on the job site.
- Work performed. The work proceeds to the point where the inspection is called for. Structural work and electrical work are typically inspected at specific stages, not just at closeout.
- Inspection request. The contractor requests the inspection when the work is ready. Timelines vary by scheduling at the department, but the inspection itself is usually brief.
- Inspection. The inspector checks that the work matches the approved scope. For a door install, that’s the header modification if there is one, the electrical if new wiring was installed, the door specification against the wind load requirement, and the safety reverse system.
- Correction, if needed. If the inspector flags something, the contractor fixes it and a re-inspection is scheduled. Common corrections are missing or incorrect documentation, a mismatch between the door rating and the approved wind load, and safety reverse or photo-eye problems.
- Final sign-off. Once the work passes inspection, the permit is closed. That record is available when you sell.
The most common correction requests we hear about on garage door projects are documentation-related. The door rating doesn’t match what was submitted, or the manufacturer documentation for wind load wasn’t included. In our experience, projects that include the paperwork from the start pass inspection without drama.
How to Choose a Contractor Who Handles the Permit Side
The permit side is where generalist contractors and handyman services most often fall short on garage door work. Not because they can’t swing a hammer, but because they work outside the code framework, and permits require a contractor who works inside it. When you’re selecting someone for a Hampton project that involves structural or electrical changes, ask these questions before you sign anything.
- Will you pull the permit and manage the inspection, or will I need to?
- Can you show me manufacturer wind load documentation for the door you’re quoting?
- How do you handle electrical work on new opener installations, and does that piece go on the same permit?
- Will the written estimate list the permit as a line item, or is it rolled into the work?
- Have you installed this door model before, and can you walk me through how it meets the requirement for my opening?
- Do you have a process for the HOA approval letter if the neighborhood requires one?
A specialist answers those questions without hesitation. The company you want pulls permits, coordinates inspection timing, and specifies the door against the wind load calculation rather than guessing. Hampton Garage Door Repair Pros is a garage door specialty company, not a general contractor or handyman service, and we work on the brand you already own whether that’s Chamberlain, Genie, Clopay, or Amarr. Our technicians have up to 12 years of experience, and we handle repair, opener work, and installation as a single source.
For a repair rather than a permit-triggering installation, see our Hampton Garage Door Repair Pros main page for the full service list.
Common Mistakes to Avoid
- Assuming a size change is a replacement. Converting a single-car opening to a double isn’t a bigger door; it’s a structural project. The header, the framing, and the permit all change with it.
- Skipping the city’s confirmation call. A five-minute call to the Hampton Building Department costs nothing. Guessing wrong on scope can stall a resale.
- Adding an opener without checking the circuit. A new opener on old wiring that was never sized for it is a live electrical question, and it’s a USBC concern, not just a compatibility concern.
- Ordering a door without the wind rating. Specifying a door from a catalog without confirming the wind load requirement for the opening is the most common reason a permitted install gets held up.
- Ignoring the HOA until after the install. A door the HOA won’t approve is a door you tear back off. Check the covenants first, before the order.
- Treating a heavier door as a cosmetic upgrade. A heavier insulated door on original springs accelerates wear and can fail prematurely. The spring and opener capacity have to match the door weight.
- Doing torsion spring work yourself. Springs are under extreme load and tensioning them wrong is how serious injuries happen. That work belongs with a trained technician.
See the difference
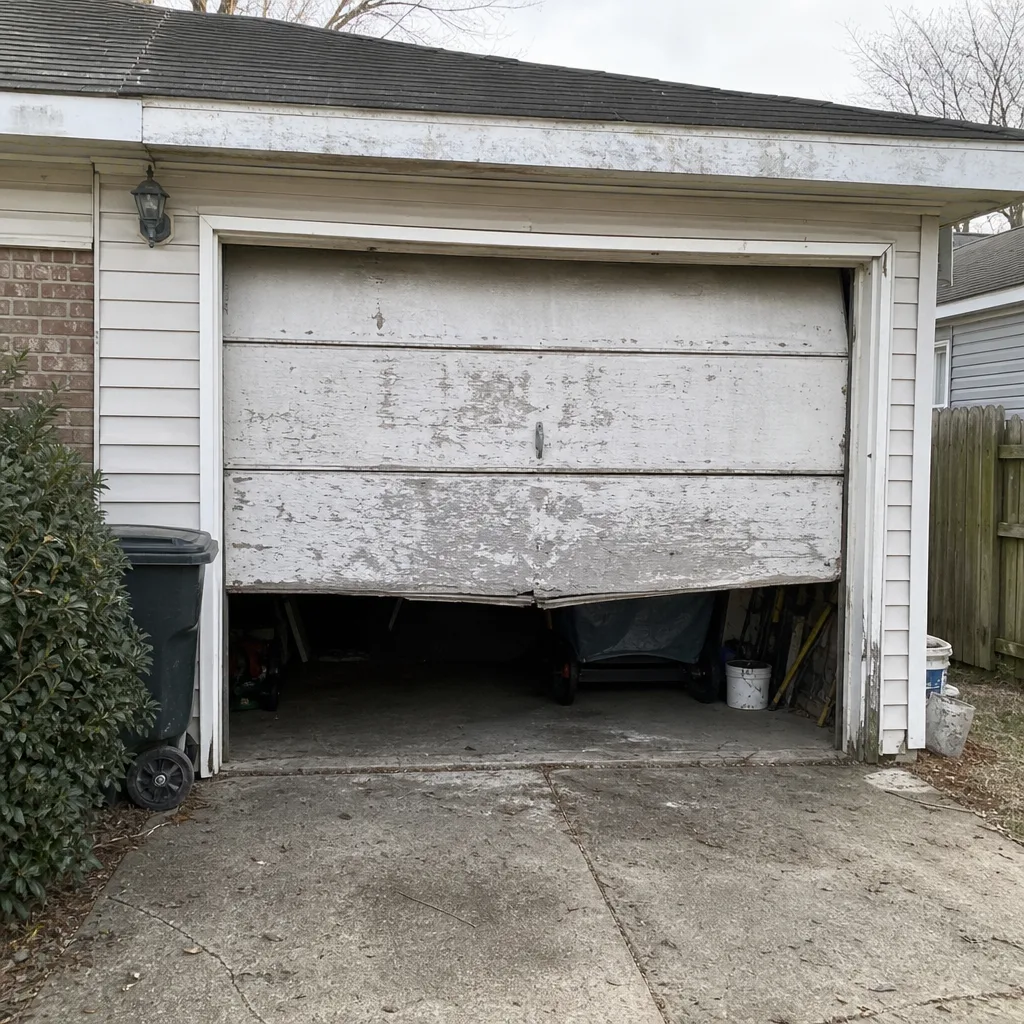 Before
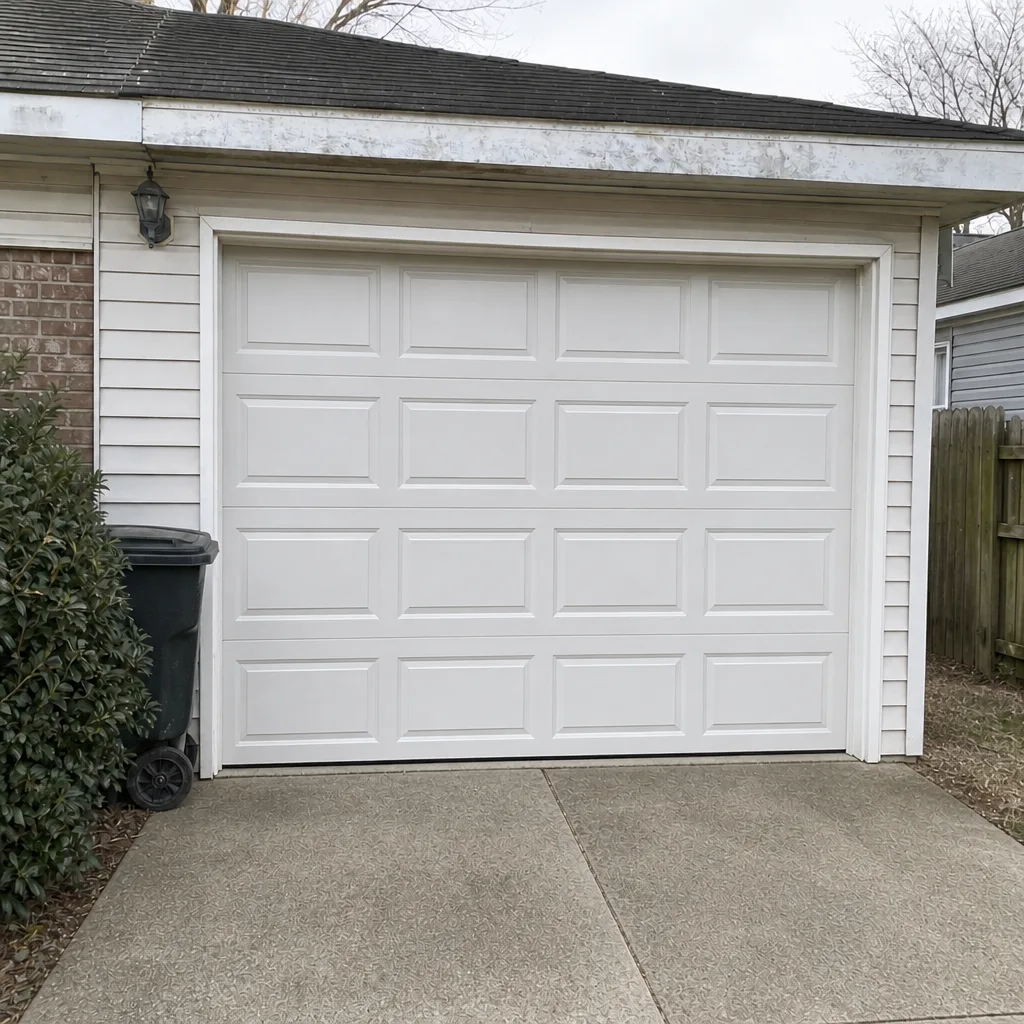 After
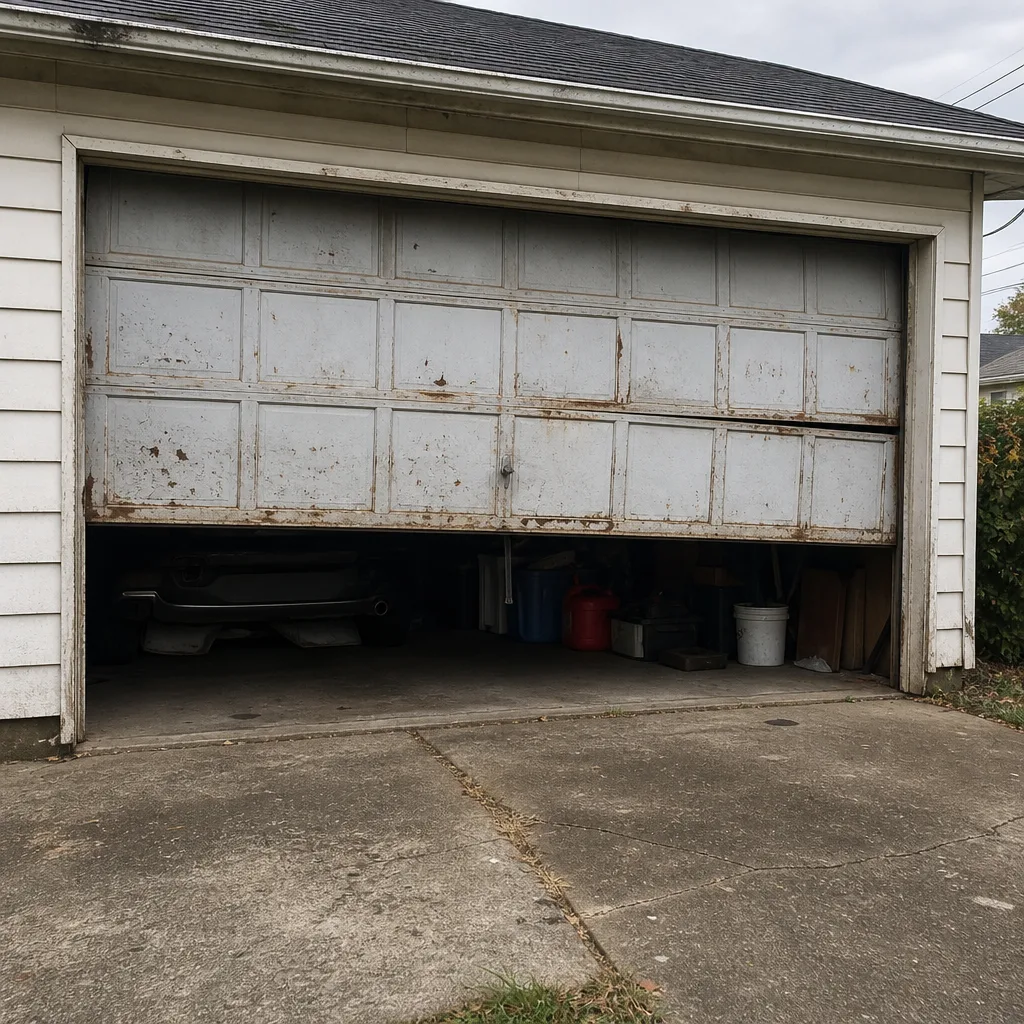 Before
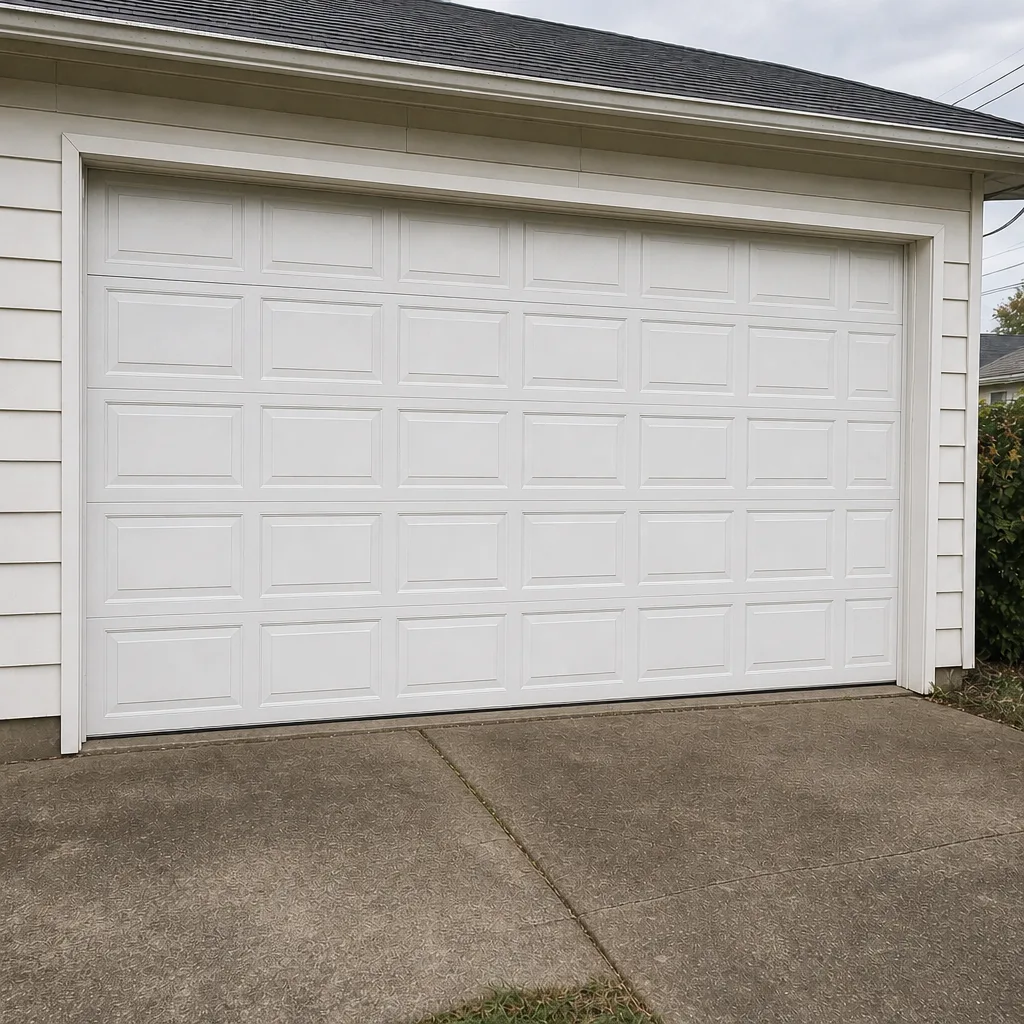 After
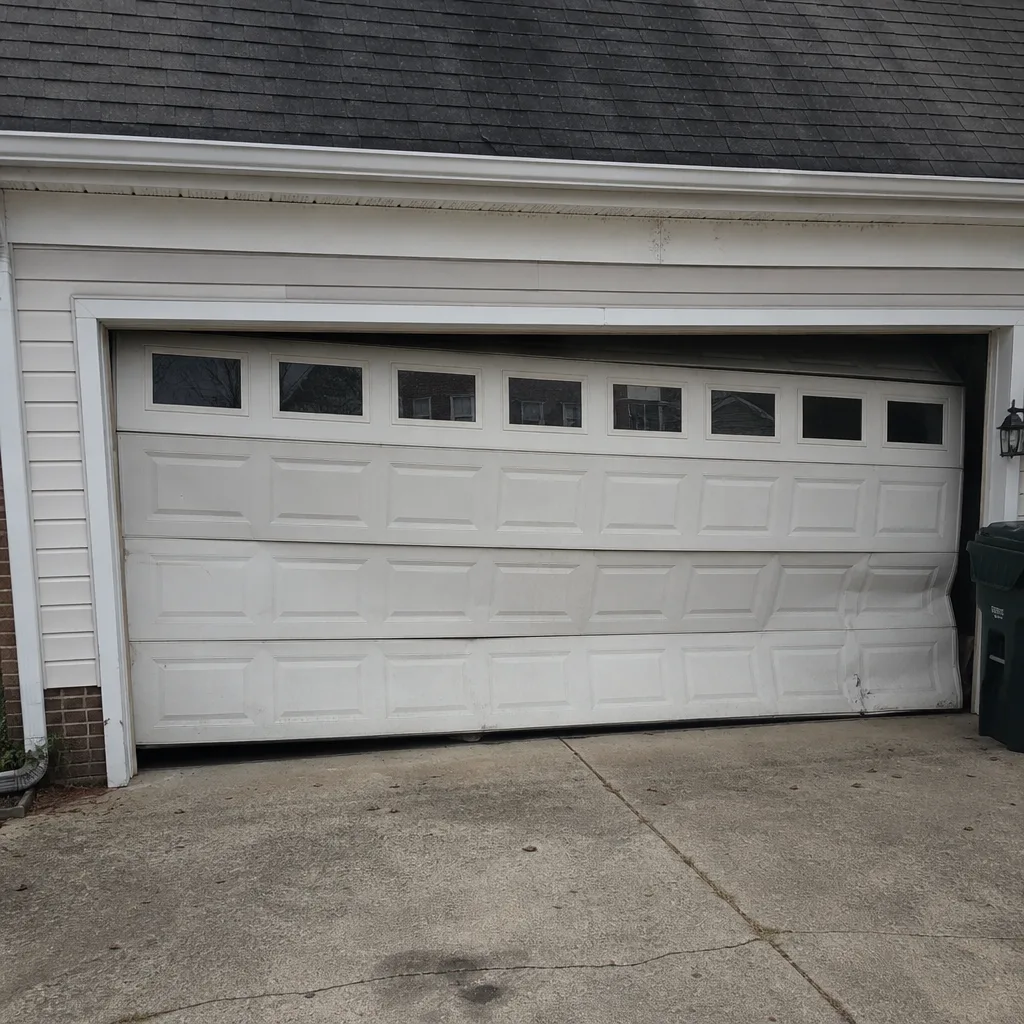 Before
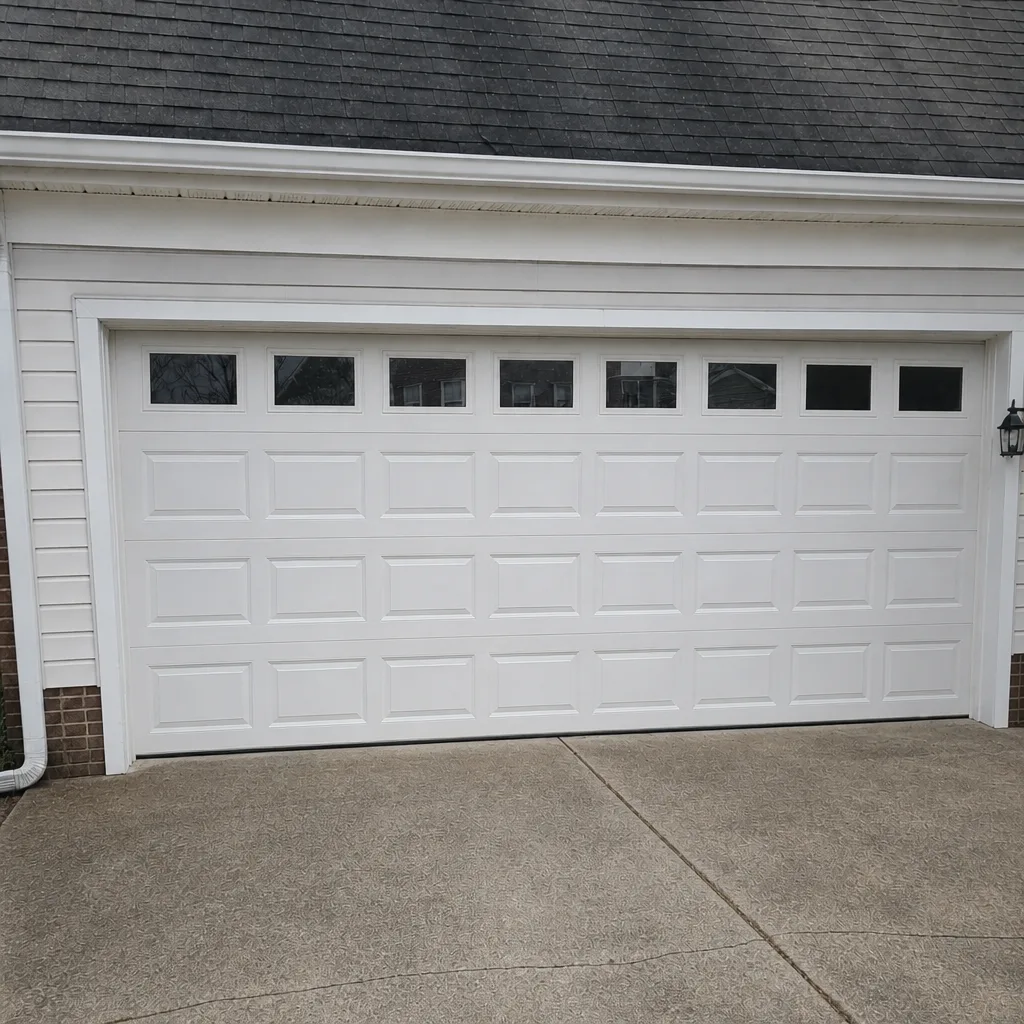 After
When to Call a Professional
Call a professional for any project that touches the structural header, changes the opening size, adds electrical service, or requires a wind load documentation package for a new install. These are the scopes where a permit is likely and where the work needs to be done to a specification the inspector can verify. Call us for torsion or extension spring work on any door, for opener problems that aren’t resolved by a remote or battery reset, and for emergency situations where a malfunctioning door creates a security or safety risk. Our technicians have up to 12 years of experience and we work on the brands you already own. Hampton Garage Door Repair Pros offers free estimates in Hampton and the surrounding area. Call (833) 842-4783. We answer 24/7. Fast dispatch from 7am to 7pm, Sunday through Friday. The written estimate sets the final price, and nothing gets started until it’s agreed.
Frequently Asked Questions
Usually not, if the new door goes into the same opening with the same wiring and the same header. A permit becomes necessary when the scope changes the opening size, modifies the structural header, adds or extends an electrical circuit, or installs a door on a structure that didn’t have one. The City of Hampton Building Department makes the final call on your specific scope, so it’s worth a quick call before you order. Call (833) 842-4783 for a free estimate on the work itself.
The requirement depends on the site and the opening, and the building department sets it when a permit is pulled. It’s not a single number that applies to every home. For a new install, the door has to be rated to the wind pressure calculated for your location and opening height, and the manufacturer documentation confirms it. For a like-for-like replacement, the rating of the door being replaced usually carries forward unless code has changed. Call (833) 842-4783 for a free estimate and we’ll walk through the specification with you.
You can replace an existing opener on existing wiring without a permit in most cases. You cannot add a new circuit, new outlet, or extend existing wiring in the garage without a permit, because that’s new electrical work under Virginia’s Uniform Statewide Building Code. The safety reverse and photo-eye function also has to comply with code, which is where installs by non-specialists most often fall short. Call (833) 842-4783 for a free estimate if you’d rather have it done right the first time.
The inspection itself is usually brief; most last a short visit rather than a long appointment. The scheduling window depends on the department’s workload at the time, and the total timeline from permit application to final sign-off depends on the scope. Corrections, if any, add time, mostly for documentation. Call (833) 842-4783 for a free estimate on the install side; we coordinate inspection timing as part of the job.
Both apply, and the stricter requirement controls. The city cares about structure, electrical, and life safety. The HOA cares about appearance, materials, and consistency with the neighborhood. You need city approval for the structural scope and HOA approval for the door specification, and both processes are best done before the door is ordered. Call (833) 842-4783 for a free estimate on the install; we ask for the covenants early so the specification matches what your association will approve.
Yes, same-day service is available for doors that won’t close, won’t open, or are creating a security or safety risk. Emergency garage door service is a dedicated offering, not a reluctant after-hours call. Call (833) 842-4783. We answer 24/7. Fast dispatch from 7am to 7pm, Sunday through Friday. A call outside dispatch hours is booked into the next opening, Sunday through Friday, 7am to 7pm. The written estimate sets the final price before any work starts.
The Bottom Line
The permit question for a Hampton garage door comes down to scope. Like-for-like replacement in the same opening, with the same wiring and the same header, usually doesn’t require a permit. Any project that changes the opening size, modifies the structural header, adds or extends electrical service, or installs a door on a structure that didn’t have one almost always does. Virginia’s Uniform Statewide Building Code governs the electrical side, wind load requirements apply to new installs, and HOA covenants can add requirements on top. Call the City of Hampton Building Department when your scope is unclear. And call a specialist when the work involves springs, structural changes, or a spec the inspector will verify. Hampton Garage Door Repair Pros is a garage door specialty company covering LiftMaster, Chamberlain, Genie, Clopay, Amarr, Wayne Dalton, Craftsman, and Raynor, from a snapped spring to a full new install.
Call (833) 842-4783 for a free estimate. We answer 24/7. Fast dispatch from 7am to 7pm, Sunday through Friday. Same-day and emergency service is available, the estimate is free, and the written price is agreed before any work starts.
Written by the team at Hampton Garage Door Repair Pros.